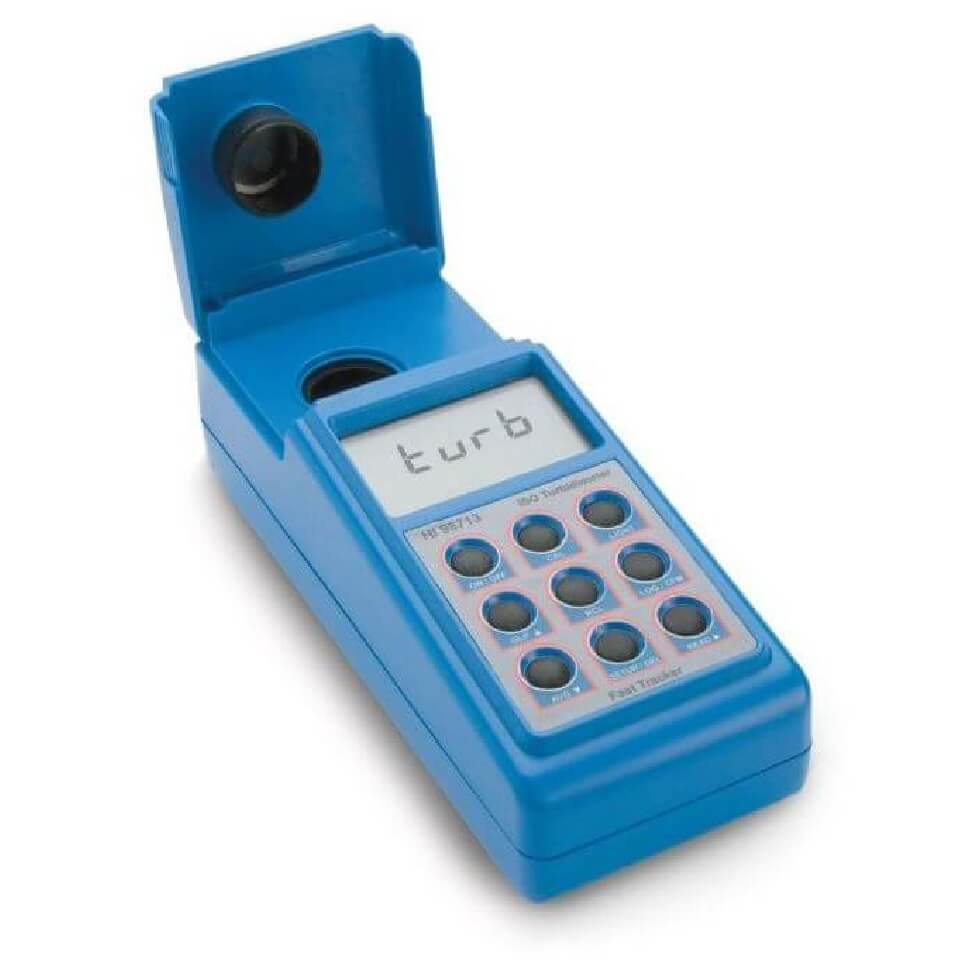
Portable turbidimeter HANNA HI 98713-02
Portable turbidimeter HANNA HI 98713-02 (with verification) High precision portable turbidity meter. The device operates at a wavelength of 860 nm, which makes it suitable for operation according to the requirements of ISO 7027 and GOST R 57164-2016. The device provides reliable and accurate results even in low turbidity ranges. The turbidity meter has a high-quality optical system that guarantees measurement accuracy, ensures long service life, and minimizes flare and color interference. To expand the range of applications, the turbidity meter is equipped with a tag identification system (T.I.S.) Fast Tracker, which makes data collection and management simple and convenient. Fast Tracker allows the user to record the time and location for a single measurement or series of measurements using iButton tags near the sample location. Each iButton is equipped with a chip with a unique identification code and a stainless steel housing. The included AMCO AEPA-1 primary turbidity standards are USEPA recognized. Turbidity standards are made from spherical particles of styrene-divinylbenzene copolymer of a certain shape and density, and are non-toxic. Turbidity standards have a long shelf life and can be used repeatedly. A set of turbidity standards is included for periodic calibration. 25 mm round cuvettes made of special glass ensure reproducible measurement results. Measurement mode To ensure high measurement accuracy, the HI 98713-02 uses a light detector measurement method at 90° and 180°. It is possible to measure turbidity in a wide range from 0.00 to 1000 FNU, which allows you to measure the characteristics of both waste and drinking water. Multiple operating modes The turbidity meter can operate in several modes: normal measurement, continuous measurement and measurement with averaging. Compliance with GOST and ISO requirements - HI 98713-02 It operates at a wavelength of 860 nm, which makes it suitable for work according to ISO 7027 and GOST 57164-2016 “Drinking water. Methods for determining odor, taste and turbidity." Calibration HI 98713-02 has a calibration mode that compensates for any deviations. Calibration can be done using supplied turbidity standards or custom standards. Two, three and four point calibrations can be performed using the supplied turbidity standards (<0.1, 15, 100 and 750 FNU). Calibration points can be changed using user-prepared standards. AMCO AEPA-1 Primary Turbidity Standards The included AMCO AEPA-1 primary turbidity standards are USEPA recognized. Turbidity standards are made from spherical particles of styrene-divinylbenzene copolymer of a certain shape and density, and are non-toxic. Turbidity standards have a long shelf life and can be used repeatedly. Fast Tracker identification system To expand the range of applications, the HI 98713-02 is equipped with a Tag Identification System (T.I.S.) Fast Tracker, which makes data collection and management simple and convenient. Fast Tracker allows the user to record the time and location for a single measurement or series of measurements using iButton tags near the sample location. Each iButton is equipped with a chip with a unique identification code and a stainless steel housing. GLP standard HI 98713-02 is fully GLP (Good Laboratory Practice) compliant and provides traceability of calibration conditions. Information includes calibration points, date and time of calibration. Memory The internal memory of the device can store the results of 200 measurements, which can be recalled at any time. Data transfer For further storage or analysis, the stored data can be downloaded to a Windows® computer using USB or RS232 and the HI92000 software. LCD display with backlight The graphic LCD display makes data easy to read. All messages are written in a clear, easy to read font. Manba: https://www.nv-lab.ru/catalog_info.php?ID=8538
- Parameter: Value
- Turbidity measurement ranges (auto-select), FNU: 0.00...9.99; 10.0…99.9; 100…1000
- Accuracy: ±2% of reading plus 0.1 FNU
- Resolution, FNU: 0.01; 0.1; 1
- Deviation: ±1% of data or 0.01 FNU, whichever is greater
- Method: nephelometric ratio method (90° and 180°)
- Calibration: one, three or four point calibration
- Light detector: silicon photodetector
- Dimensions, mm: 224 × 87 × 77
- Weight, kg: 0.5